Seeing Inside Plastic Parts in 40 Seconds: CoreX ONE at Fakuma 2026

What if your operator could check every critical dimension and every internal void of a molded part, without cutting it and without leaving the machine?
That was the question we brought to Fakuma 2026 in Friedrichshafen (October 12–16), the world’s reference trade fair for plastics processing. Together with our distribution partner HITEC Messtechnik, we showed visitors how industrial CT for plastic injection molding can move from the metrology lab to the production floor with CoreX ONE.
The problem: defects you cannot see
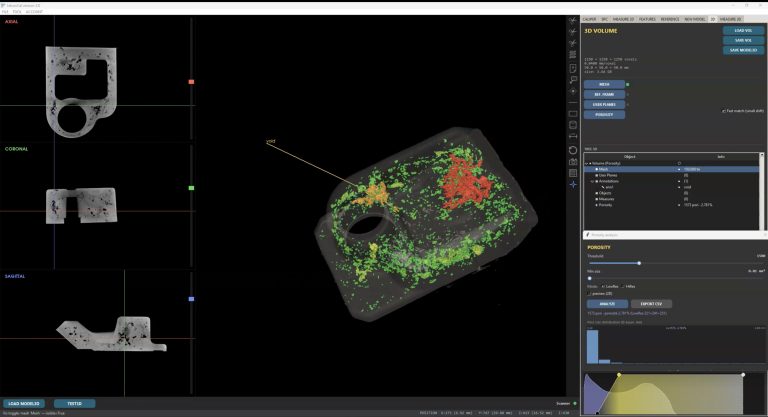
In injection molding, quality problems often start inside the part. Porosity, voids, cavities and wall-thickness variations can weaken a component or compromise a seal, and none of them shows on the surface. The usual answers are all compromises:
- Cutting parts open is destructive, slow and only tells you about one section.
- Sending parts to an external CT lab means waiting hours or days while the line keeps running.
- Laboratory CT in-house needs a dedicated room, a specialist and scan times of several minutes.
The answer: CT built for the shop floor
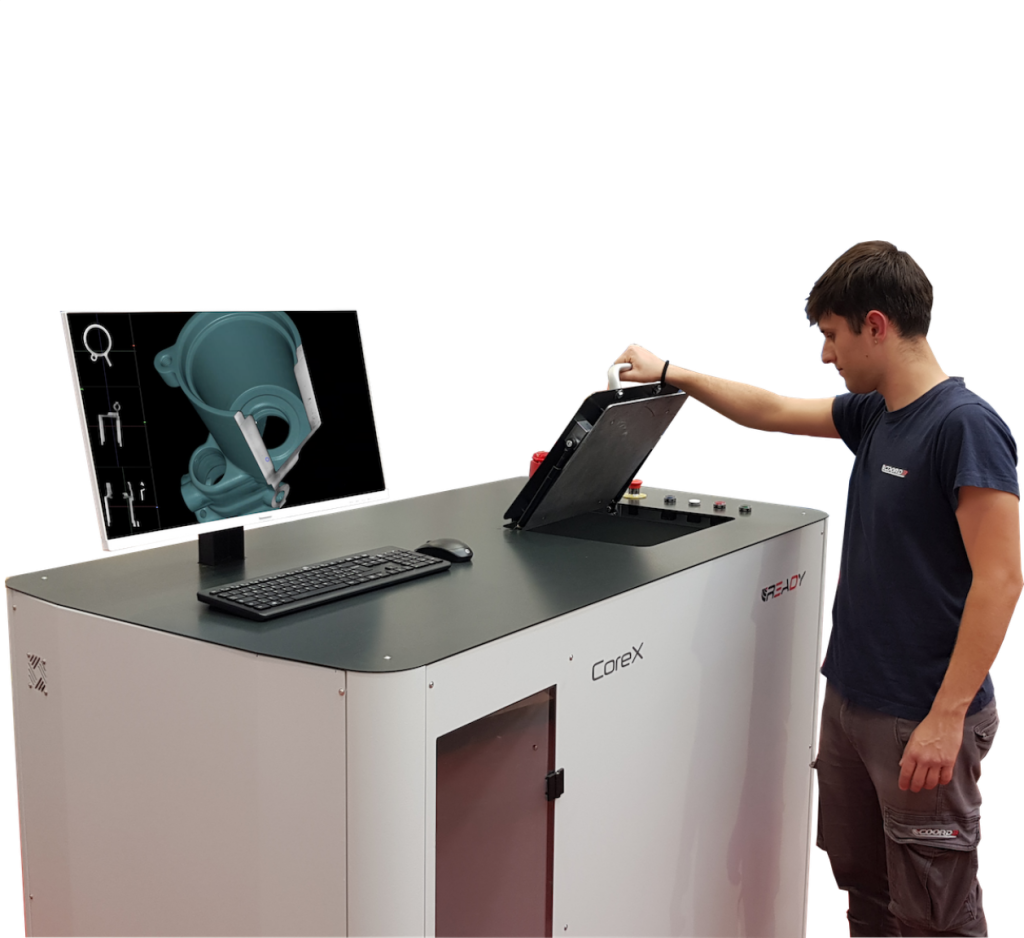
CoreX ONE is a self-shielded industrial CT system designed for production. It is loaded from above, installs next to the line and does not need a bunker.
A 2,400 W rotating anode X-ray source delivers laboratory-grade power while keeping cycle times to about 40 seconds for most components. For lighter materials such as plastic, rubber and carbon fiber, scans take only 20 to 30 seconds.
Software that works like a profile projector
The real difference is in how results are presented. The metrologist programs the part once, setting references and virtual cut planes on the 3D volume or an STL file and assigning dimensions and tolerances. From then on, the operator sees a 2D section with every dimension and a green/red traffic light system. A histogram and trend view show whether a feature is drifting, so the process can be corrected before scrap is produced.
For defects, the software detects porosity and cavities automatically, discriminating by size and showing them in a volumetric view, with no subjective judgment involved. Printable reports are ready instantly for shift setup, changeover validation and customer records.

What visitors asked us at the stand
Conversations at Fakuma kept coming back to three uses:
- First-article and changeover checks: a quick scan after a mold or material change confirms critical dimensions before the line runs at full speed.
- Porosity and cavity control on technical parts where internal quality drives seal integrity and mechanical resistance.
- Replacing sectioning and sample preparation for gaskets, profiles and complex geometries.
Why we exhibited with HITEC Messtechnik
HITEC Messtechnik has over 30 years in dimensional metrology and a strong presence in plastics, automotive, medical and electronics. Their measuring microscopes and profile projectors are familiar tools in many molding shops, and CoreX ONE extends that same simplicity to the inside of the part. Exhibiting on their stand at Fakuma put CT in the hands of the people who already know how to measure on the shop floor.
Want to see your own parts? Send us a sample and we will scan it!